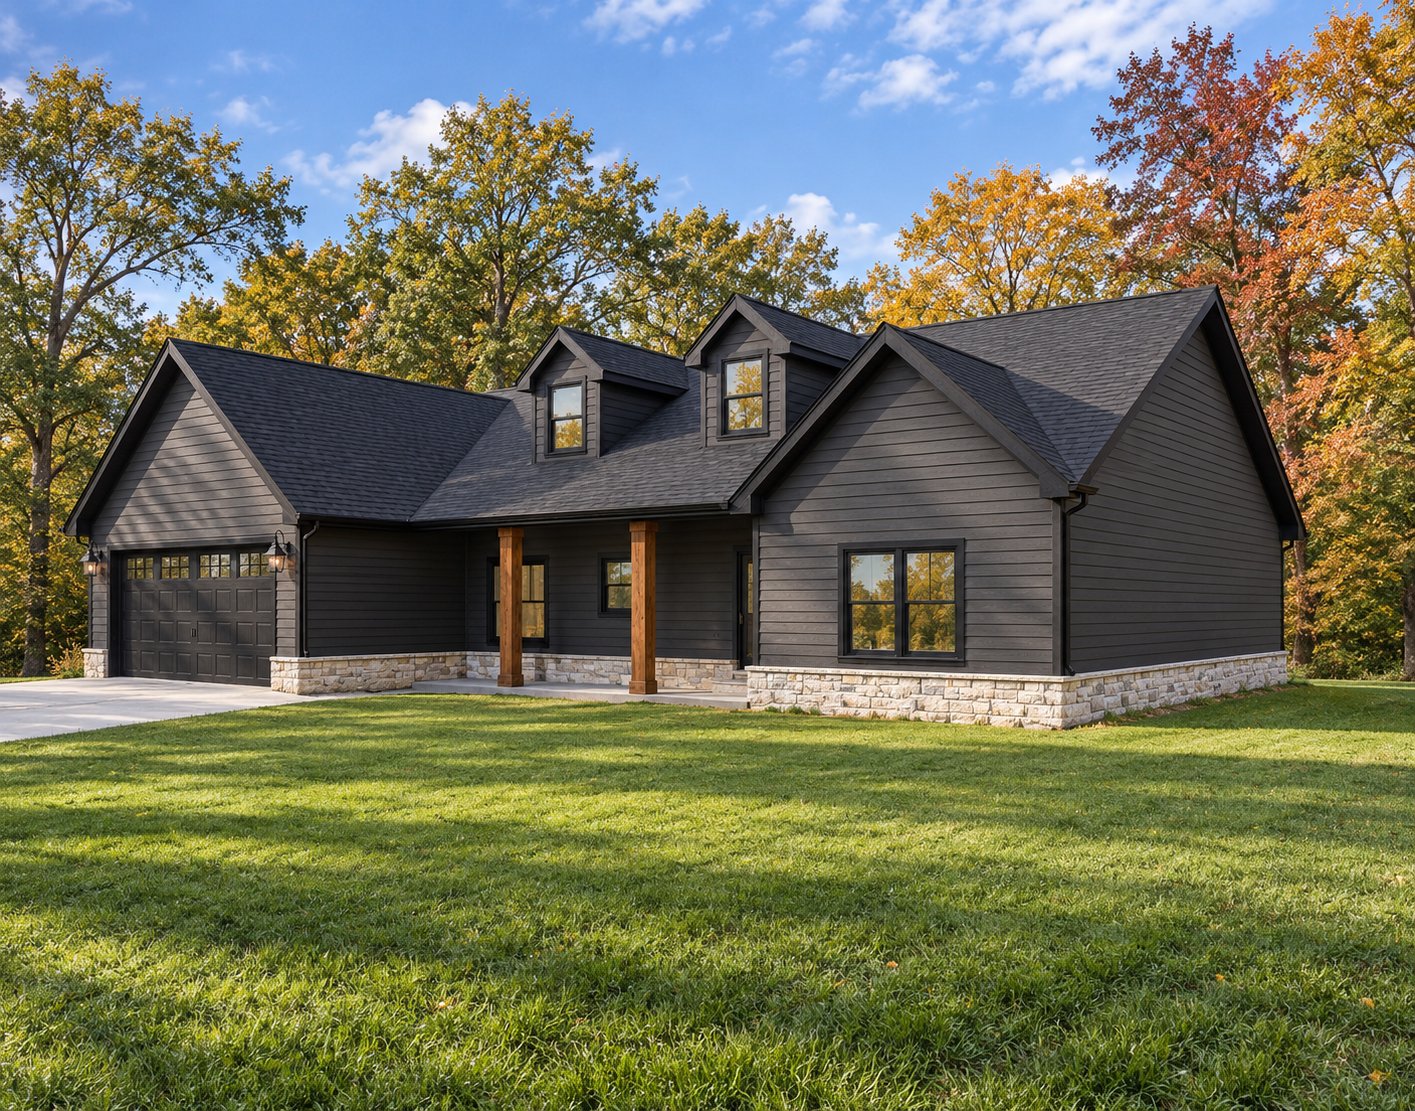
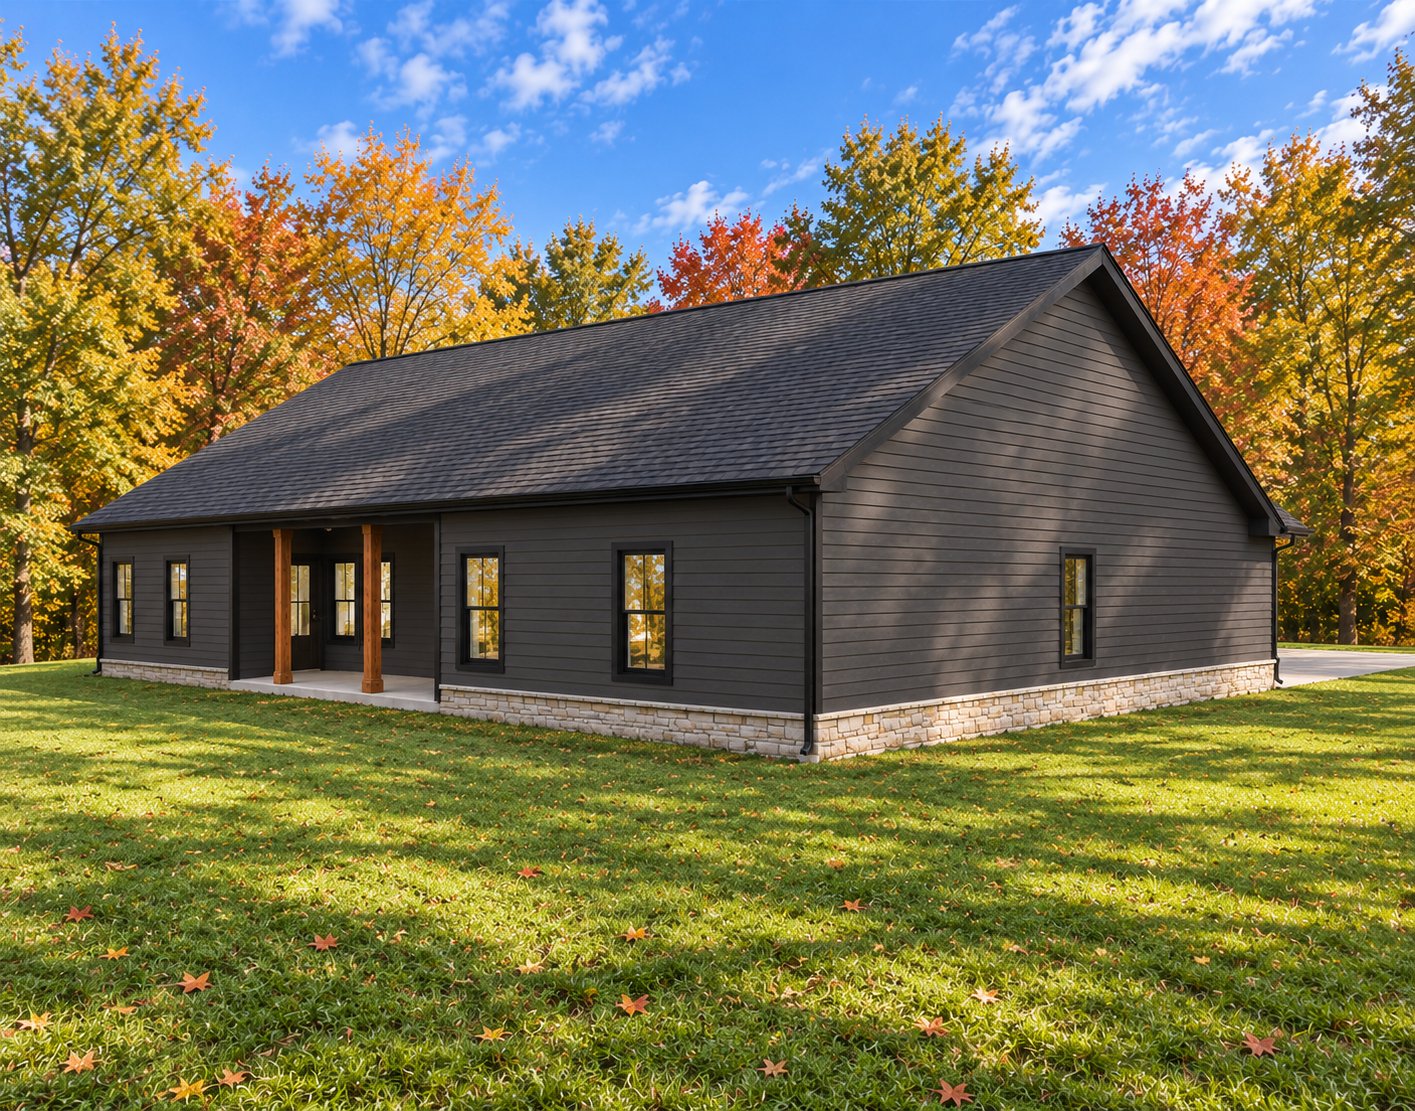
This beautiful and efficient home is designed to meet your family’s needs today, with flexibility for tomorrow. Options for additional rooms and expanded square footage allow you to future proof the home as your needs change.
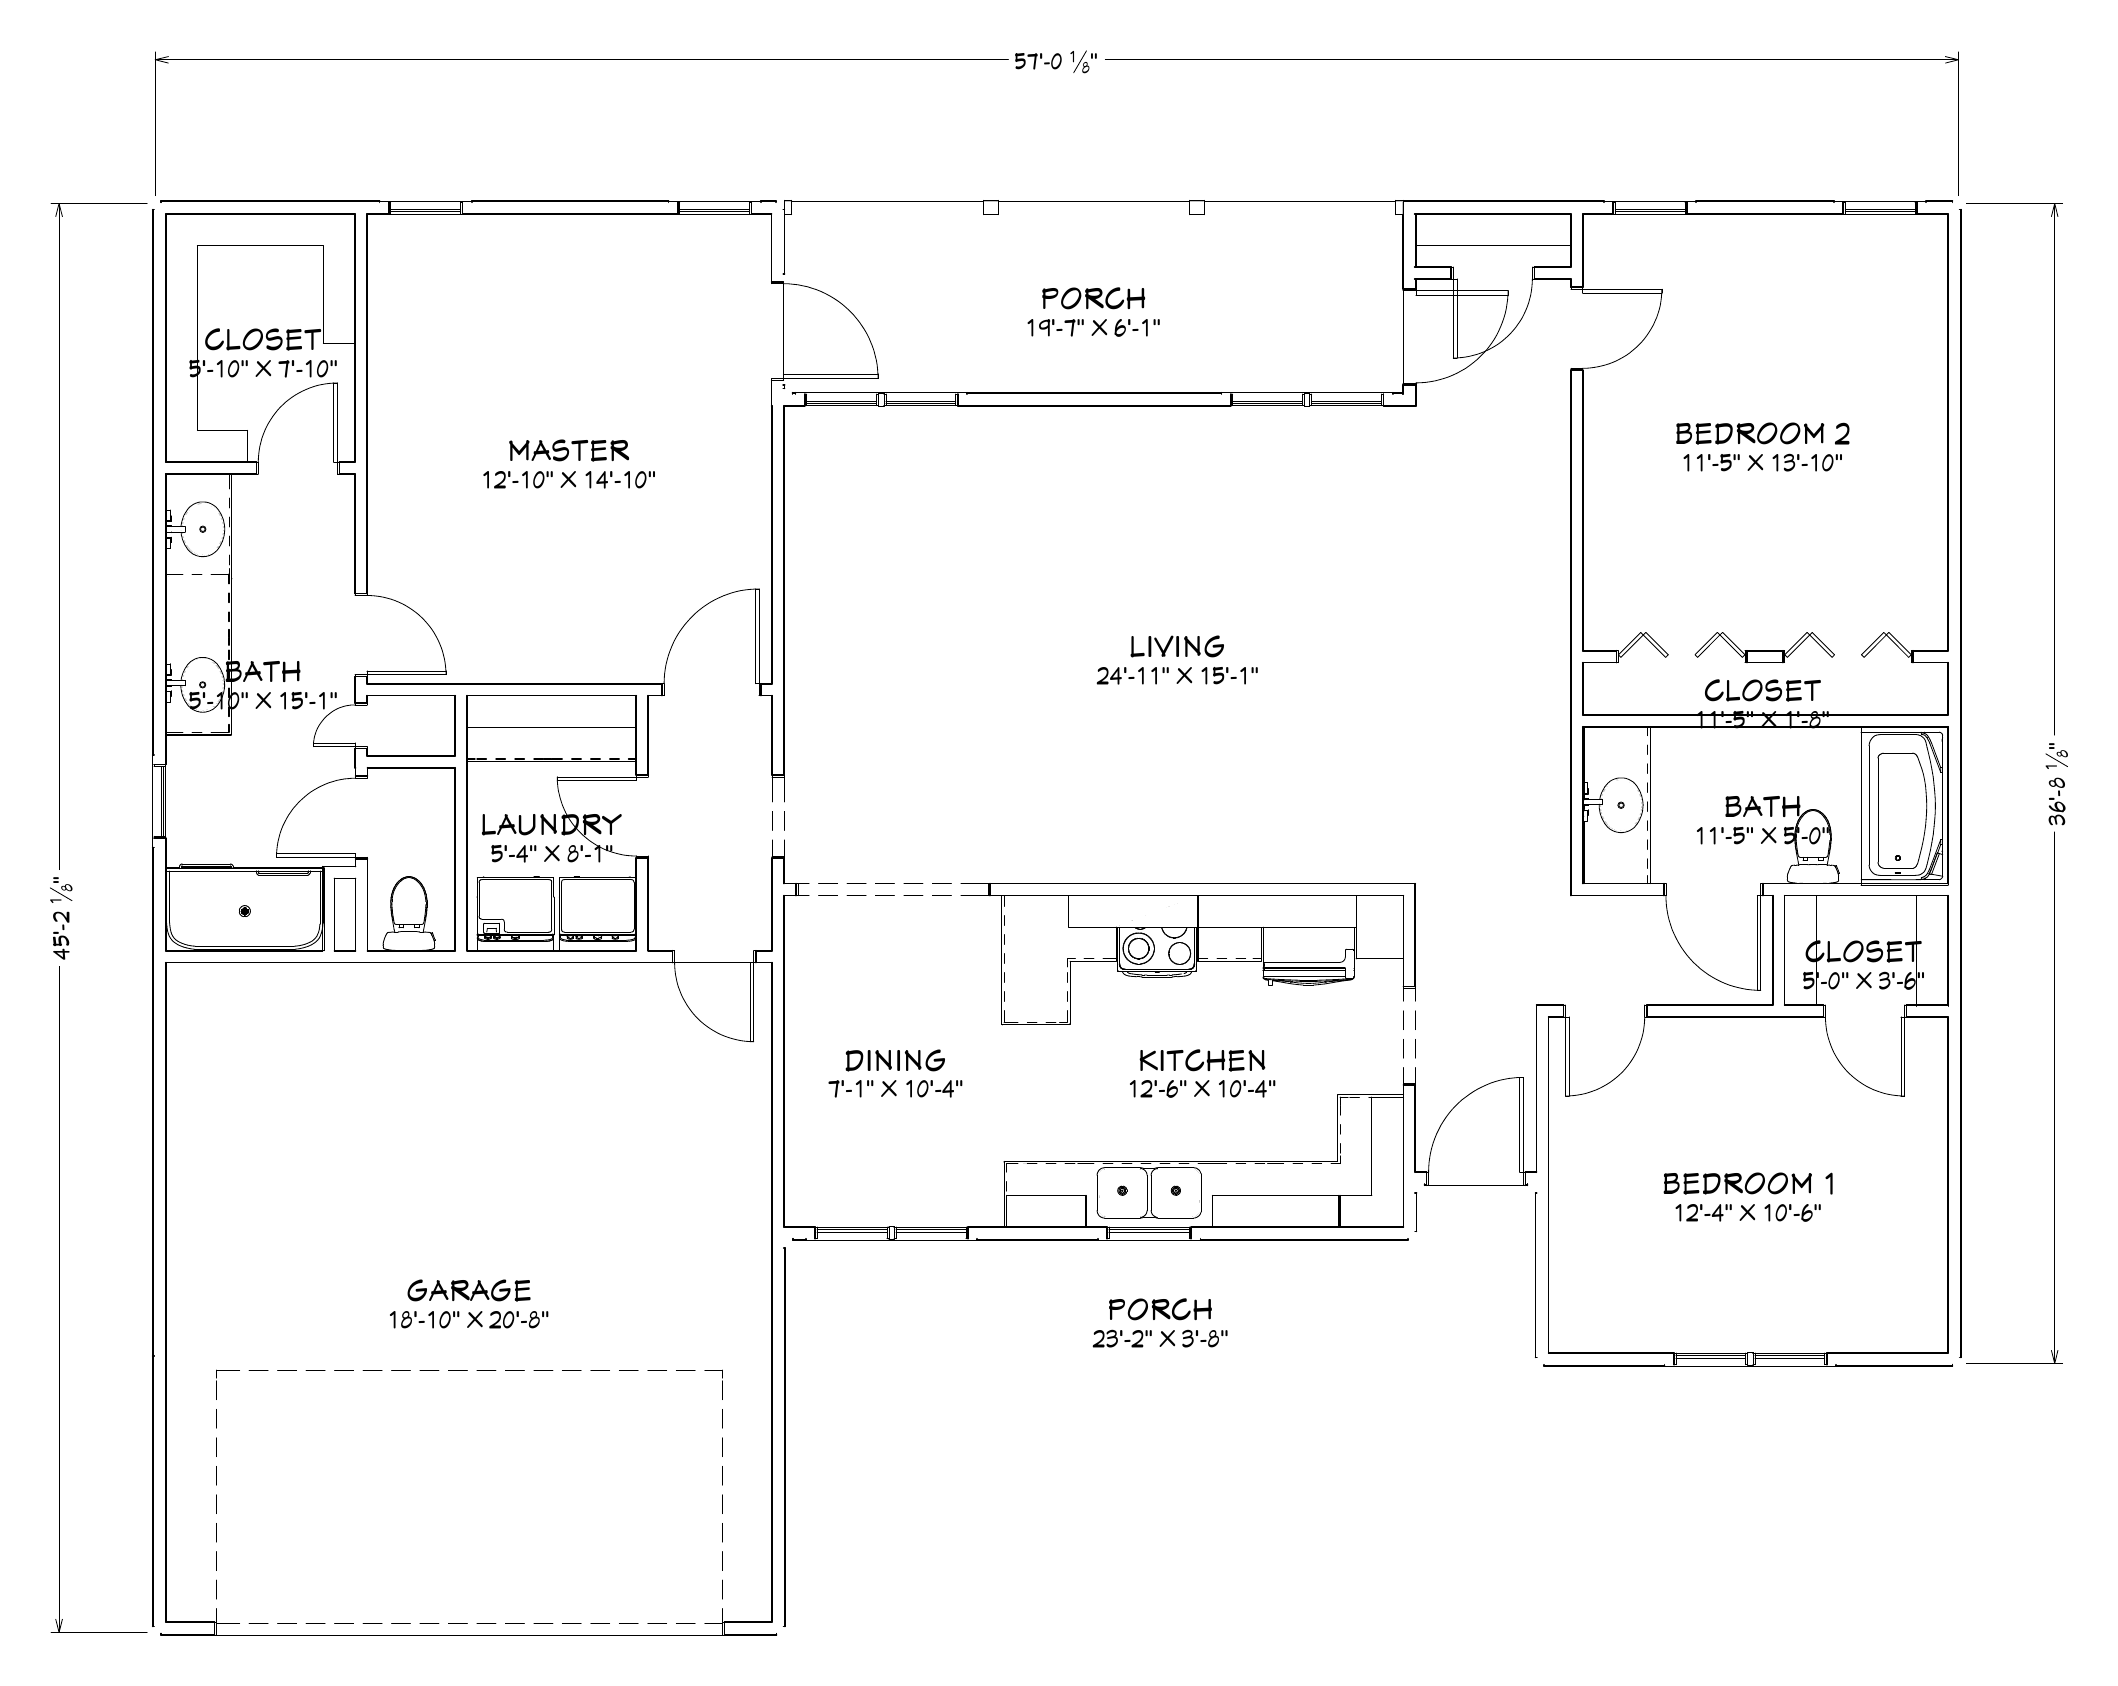
The single-story floor plan places the primary suite, with its walk-in closet and private bath, on one side of the home and two additional bedrooms with a shared full bath on the other. The living room, kitchen, and dining area sit at the center of the home. Covered front and rear porches and an attached two-car garage complete the plan.
This home is ready to build on your lot. Contact us to schedule an initial phone consultation and site visit. During the visit, we’ll evaluate site access, lot-development requirements, setbacks, utilities, and potential home placement. Once the site evaluation is complete, we’ll prepare a fixed-price proposal tailored to your property.
Don’t have land yet? We’re happy to help. We work with several experienced local real estate agents who can assist you in finding a suitable lot.